
Commercial Development — Ventilated Facades & Glazing
category:
Commercial Construction / Facade Engineering
location:
Munich, Germany
Services:
Ventilated Facades · Metalwork & Steel Fitting · Glazing Systems
sector:
Commercial Real Estate
Munich 2026 — where architectural precision meets facade engineering
A large-scale commercial development in Munich required the installation of a complete ventilated facade system combined with structural glazing elements across multiple building elevations. The project demanded the highest level of precision — Munich’s building authority enforces strict compliance with German DIN standards for facade systems, fire barriers and thermal performance.
COME WORKS delivered the full facade subcontract scope: substructure bracket installation on the primary structure, mineral wool insulation fixing, breather membrane, vertical and horizontal aluminium rail systems, fire stop installation at every storey height, and final cladding panel and glazing element installation.
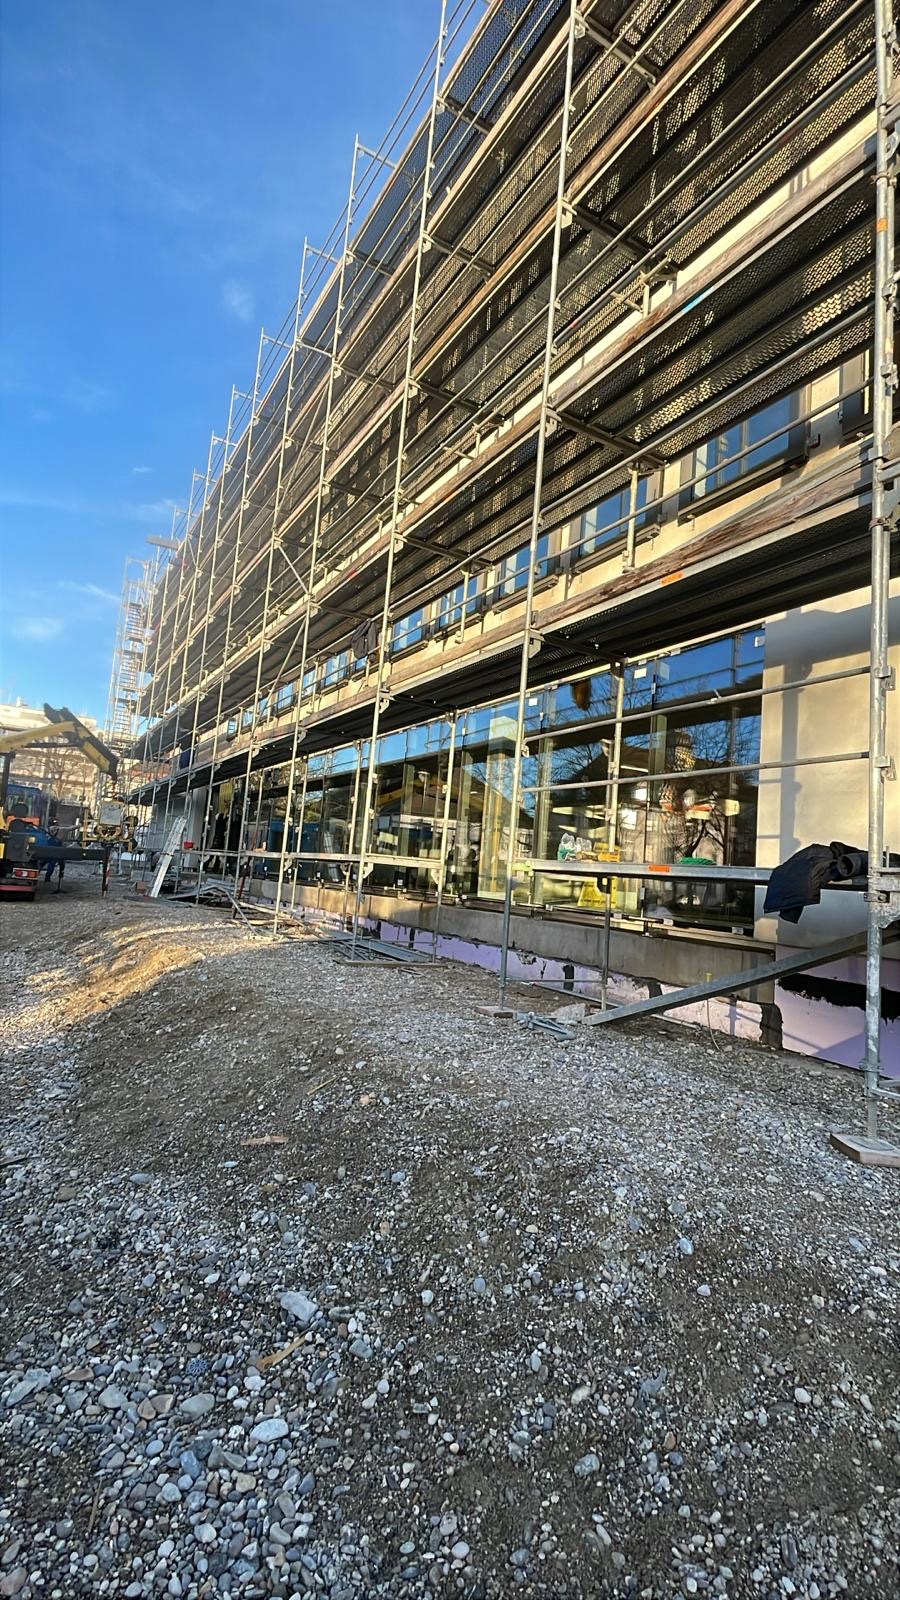


Glass and ventilated cladding — a technical combination that requires specialist experience
Combining ventilated cladding panels with structural or semi-structural glazing in a single facade elevation is one of the more technically demanding scopes in commercial construction. The interface between the opaque cladding zones and the glazed sections requires millimetre-accurate setting-out, a consistent substructure datum and meticulous weatherproofing detailing at every junction.
Our team’s experience across multiple facade projects in Austria and Germany — including Vienna Airport Office Park 4 and Terminal 3 — gave us the methodology and the discipline that this Munich project required. The result is a facade that is thermally efficient, aesthetically consistent and built to perform for decades.
“A facade is the first thing a client sees and the last thing they think about. Both of those outcomes require the same level of care during installation.”